Indian Architecture Through Ages (Ancient to Modern)
10 Feb 2026
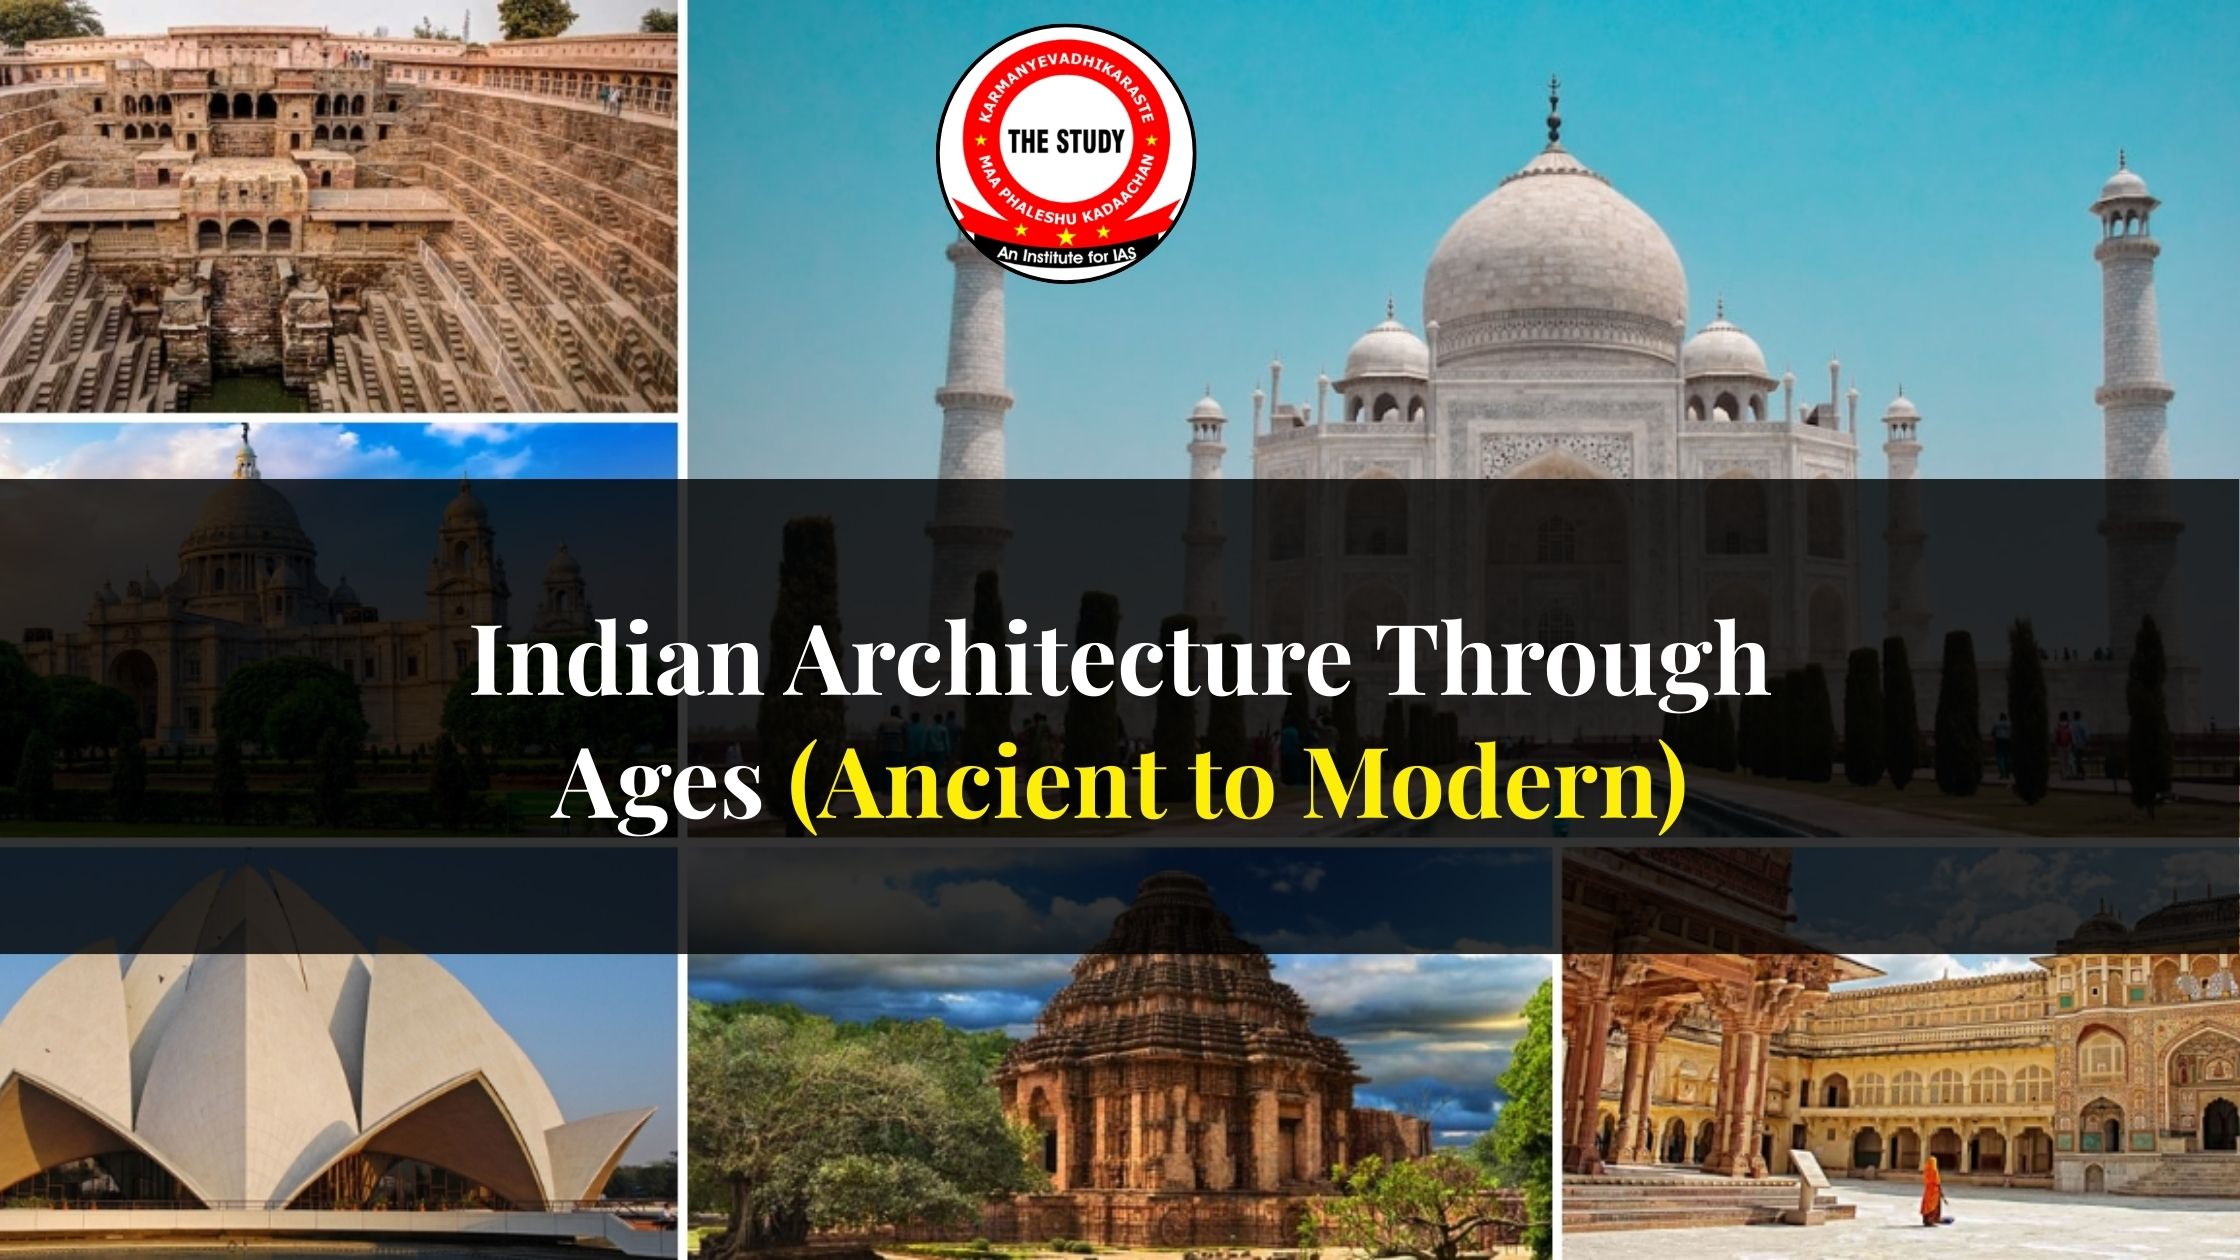
Indian Architecture Through Ages (Ancient to Modern)
Introduction
Indian architecture is a reflection of the country’s long and continuous cultural history. From prehistoric cave shelters to contemporary skyscrapers, Indian architecture has evolved over thousands of years, absorbing influences from geography, climate, religion, society, and foreign contacts. Each historical period introduced new materials, techniques, styles, and ideas, while retaining continuity with earlier traditions. Architecture in India has always been more than the construction of buildings; it has been a medium to express religious beliefs, political authority, social organization, and artistic excellence.
This article traces the evolution of Indian architecture from ancient times to the modern period, highlighting major architectural styles, building types, and regional developments.
1. Architecture of Prehistoric and Protohistoric India
1.1 Prehistoric Architecture
The earliest form of architecture in India can be traced to prehistoric times. During the Paleolithic period, humans lived in natural shelters such as caves and rock overhangs. These caves later became sites of artistic activity, as seen in the rock paintings of Bhimbetka in Madhya Pradesh. These shelters were simple and functional, meant for protection against natural elements and wild animals.
In the Neolithic period, with the advent of agriculture, people began to settle in villages. Houses were constructed using mud, wood, reeds, and thatch. Circular and rectangular huts with thatched roofs became common, especially in regions like Kashmir and the Deccan plateau.
1.2 Indus Valley (Harappan) Architecture
The Indus Valley Civilization (c. 2600–1900 BCE) represents the earliest and one of the most advanced traditions of urban architecture in the Indian subcontinent. Archaeological sites such as Harappa, Mohenjo-daro, Dholavira, Lothal, Kalibangan, and Rakhigarhi reveal a highly developed sense of town planning, engineering skill, and civic organization. Harappan architecture is characterized more by functional efficiency and urban planning than by monumental or decorative structures.
One of the most striking features of Indus Valley cities is their grid-pattern town planning. Streets were laid out in a systematic manner, intersecting each other at right angles. The main roads were wide and straight, while smaller lanes connected residential blocks. Cities were generally divided into two main parts: the Citadel, a raised area that housed important public buildings, and the Lower Town, which contained residential areas. This division indicates careful planning and social organization.
The Harappans made extensive use of standardized baked bricks, which were uniform in size and proportion across different cities. This standardization suggests centralized control and advanced knowledge of construction techniques. Stone and mud bricks were also used in some regions, depending on local availability of materials.
A major architectural achievement of the Indus Valley Civilization was its advanced drainage and sanitation system. Almost every house had a bathroom and a well, and wastewater was carried away through covered drains running along the streets. These drains were built with precise gradients and equipped with soak pits and inspection holes for regular cleaning, demonstrating a strong concern for public hygiene.
Residential architecture was well planned and practical. Houses varied in size, indicating social differences, but most were built around a central courtyard, which provided light and ventilation. Doors and windows usually opened into side lanes rather than main streets, reflecting a sense of privacy and security.
Public and civic buildings formed an important part of Harappan architecture. The most famous structure is the Great Bath at Mohenjo-daro, a large, rectangular water tank lined with baked bricks and waterproofed with bitumen. It is believed to have been used for ritual bathing or public ceremonies. Other significant structures include granaries, which indicate organized storage and distribution of food grains, and assembly halls, possibly used for administrative or civic purposes.
Among all Indus cities, Dholavira stands out for its exceptional water management system. Located in a semi-arid region of present-day Gujarat, Dholavira had an elaborate network of reservoirs, channels, dams, and step-wells to store rainwater and control its distribution. This reflects the Harappans’ deep understanding of environmental conditions and sustainable water use.
Overall, the architecture of the Indus Valley Civilization reflects a society that valued order, cleanliness, practicality, and civic responsibility.
2. Architecture of Ancient India
2.1 Mauryan Architecture
The Mauryan period (c. 322–185 BCE) represents the first imperial phase of Indian architecture. This period saw extensive use of stone, inspired partly by Persian Achaemenid traditions.
Important features include:
- Monolithic pillars with polished surfaces, such as the Ashokan pillars
- Animal capitals, most famously the Lion Capital of Sarnath
- Stupas, especially the Great Stupa at Sanchi
- Rock-cut caves, such as the Barabar caves
The Mauryan polish, a mirror-like finish on stone surfaces, is a distinctive feature of this period.
2.2 Buddhist Architecture
Buddhism played a crucial role in shaping ancient Indian architecture. The main architectural forms developed under Buddhist patronage were:
a) Stupas
Stupas were hemispherical structures containing relics of the Buddha or Buddhist monks. Key components include the anda (dome), harmika, chhatra, and toranas. The stupas at Sanchi, Bharhut, and Amaravati are notable examples.
b) Chaityas
Chaityas were prayer halls with a stupa at one end. They usually had apsidal plans and barrel-vaulted roofs. Karla and Bhaja caves are famous examples.
c) Viharas
Viharas served as residential monasteries for monks. They consisted of cells arranged around a central hall or courtyard.
2.3 Rock-Cut Architecture
Rock-cut architecture is one of India’s most significant contributions to world architecture. Entire structures were carved out of living rock, requiring immense skill and planning.
Important examples include:
- Ajanta caves (Buddhist)
- Ellora caves (Buddhist, Hindu, and Jain)
- Elephanta caves (Shaiva)
The Kailasa temple at Ellora, carved from a single rock, is an outstanding achievement of ancient Indian architecture.
2.4 Gupta Architecture
The Gupta period (c. 4th–6th century CE) is often regarded as the “Golden Age” of Indian art and architecture. This period saw the development of structural temples, replacing earlier rock-cut forms.
Features of Gupta Temple Architecture
Gupta temple architecture (c. 4th–6th century CE) marks the formative and classical phase of Hindu temple architecture in India. During this period, the basic structural elements of temples were standardised, forming the foundation for later Nagara, Dravida, and Vesara styles.
One of the most important features is the simple square sanctum (garbhagriha). This inner chamber housed the main deity and was designed as a small, enclosed, and sacred space, emphasising spiritual focus rather than grandeur. The garbhagriha was often windowless and crowned with a modest superstructure.
In front of the sanctum, temples generally had a flat-roofed mandapa, which served as a hall for devotees to gather and perform rituals. These mandapas were simple in design, supported by plain or slightly carved pillars, and reflected the early experimental stage of temple planning.
The shikhara (tower) began to appear during the Gupta period, though it was still in a rudimentary or early form. Unlike the highly developed shikharas of later periods, Gupta shikharas were low, curvilinear, and undecorated, marking the beginning of vertical emphasis in temple architecture.
Gupta temples were constructed using stone and brick, indicating a move toward permanent structural architecture. Brick temples, such as the Bhitargaon temple, demonstrate advanced knowledge of construction techniques, while stone temples, such as the Dashavatara Temple at Deogarh, show increasing refinement in carving and structural balance.
Additional features include:
- Raised platforms (jagati) on which temples were built
- Orientation towards the east, allowing the rising sun to illuminate the deity
- Minimal ornamentation, with emphasis on proportion and harmony
- Sculptural panels depicting Hindu deities and mythological scenes, especially Vishnu, Shiva, and Durga, placed on walls and doorways
Overall, Gupta temple architecture is noted for its simplicity, balance, and spiritual clarity. It represents a crucial transitional phase that shaped the later, more elaborate traditions of Indian temple architecture.
3. Temple Architecture of Medieval India
3.1 Nagara Style (North India)
The Nagara style of temple architecture, which developed mainly in northern India, is characterised by its emphasis on verticality and symmetry. The most prominent feature is the curvilinear shikhara that rises smoothly over the garbhagriha (sanctum), giving the temple a soaring appearance. At the top of the shikhara is the amalaka, a ribbed, disc-like stone symbolising the sun, crowned by the kalasha, representing auspiciousness and cosmic energy. Nagara temples generally follow a square ground plan, with the sanctum often preceded by one or more mandapas aligned on the same axis.
Some of the finest examples of the Nagara style are found across central and eastern India. The Khajuraho temples in Madhya Pradesh are renowned for their rich sculptural decoration, harmonious proportions, and multiple clustered shikharas that create a mountain-like effect. The Sun Temple at Konark in Odisha, conceived as a colossal stone chariot of the Sun God, displays advanced Nagara features with elaborate carvings and monumental scale. Similarly, the Lingaraja Temple at Bhubaneswar represents the mature phase of the Nagara style, with a towering shikhara and a well-developed temple complex. Overall, the Nagara style reflects a blend of architectural precision, symbolic form, and artistic excellence.
3.2 Dravida Style (South India)
The Dravida style of temple architecture flourished in South India under powerful dynasties such as the Pallavas, Cholas, Pandyas, and the Vijayanagara rulers. Its most distinctive feature is the pyramidal vimana that rises in gradually receding tiers over the garbhagriha (sanctum), unlike the curvilinear shikhara of the Nagara style. Another defining element is the prominence of gopurams, massive and richly decorated gateway towers that mark the entrances to the temple complex and often overshadow the sanctum in scale and visual impact.
Dravida temples are known for their large, well-organised complexes enclosed by high walls and containing multiple mandapas, subsidiary shrines, water tanks, and pillared halls. The Shore Temple at Mahabalipuram, built by the Pallavas, represents early Dravida architecture with its granite construction and coastal setting. The Brihadeshwara Temple at Thanjavur, built by Raja Raja Chola I, is a masterpiece of Chola architecture, featuring a massive vimana and precise engineering; it is a UNESCO World Heritage Site. The Meenakshi Temple at Madurai, developed mainly under the Pandyas and later rulers, exemplifies the mature Dravida style with its vast complex and towering gopurams, reflecting the grandeur and ritual importance of South Indian temple architecture.
3.3 Vesara Style
The Vesara style is a hybrid of Nagara and Dravida styles and was developed mainly in the Deccan region.
Examples include temples at Pattadakal and Aihole, built by the Chalukyas.
4. Indo-Islamic Architecture
4.1 Early Indo-Islamic Architecture
Indo-Islamic architecture in India developed with the advent of Islamic rule and is marked by a fusion of Islamic architectural principles with indigenous Indian traditions. Early Indo-Islamic architecture introduced arches, domes, minarets, mosques, and tombs, along with a strong emphasis on geometric patterns, arabesque designs, and calligraphy, replacing figurative sculpture. Structures were often built using local materials and craftsmanship, as seen in early monuments like the Quwwat-ul-Islam Mosque and the Qutub Minar, which reflect experimentation and adaptation.
4.2 Mughal Architecture
Mughal architecture represents the culmination of this style, characterised by large bulbous domes, perfect symmetry, axial planning, and balanced proportions. The Mughals made extensive use of red sandstone and white marble, often inlaid with decorative motifs, and introduced the concept of Charbagh gardens, symbolising paradise. Monumental structures such as Humayun’s Tomb, the Taj Mahal, the Red Fort, and Jama Masjid display grandeur, refinement, and technical excellence, with the Taj Mahal standing as a timeless symbol of artistic and architectural perfection.
5. Architecture During the Colonial Period
5.1 European Influence
During the colonial period, European powers introduced new architectural styles to India, blending their native traditions with local materials and climatic needs. The Portuguese were the earliest colonizers and left a strong architectural legacy in Goa, especially through churches such as the Basilica of Bom Jesus, characterized by Baroque features, thick walls, and ornate interiors. The Dutch and French contributed mainly through trading posts and settlements, seen in places like Pulicat, Chinsurah, and Pondicherry, where simple, functional buildings, wide streets, and colonnaded houses reflected European town planning.
The British had the most lasting impact, constructing a wide range of public buildings such as administrative offices, railway stations, courts, and educational institutions, often in styles like Neo-Classical, Gothic Revival, and Indo-Saracenic, as seen in structures like the Victoria Memorial, Bombay High Court, and Madras High Court, shaping the urban landscape of modern India.
5.2 Indo-Saracenic Architecture
The Indo-Saracenic style developed during British rule in India as an attempt to create an architectural language that blended Indian and Islamic elements with European construction techniques and planning. This style is characterized by the use of domes and minarets, Gothic and pointed arches, and a rich surface treatment incorporating Indian decorative motifs such as jalis, chhatris, and ornamental brackets. Buildings in this style often combined modern materials and engineering with traditional forms to convey imperial authority while appearing culturally inclusive. Prominent examples include the Victoria Memorial in Kolkata, which blends Mughal and classical elements, the Chhatrapati Shivaji Terminus in Mumbai, known for its dramatic Gothic structure enriched with Indian detailing, and the Madras High Court, one of the finest expressions of Indo-Saracenic architecture, showcasing domes, minarets, and intricate ornamentation on a grand scale.
6. Modern and Contemporary Indian Architecture
6.1 Post-Independence Architecture
After independence, Indian architecture moved towards modernism, focusing on functionality and new materials like concrete, steel, and glass.
Le Corbusier’s design of Chandigarh is a landmark in modern Indian architecture. The city reflects principles of urban planning, order, and modern aesthetics.
6.2 Contemporary Trends
Contemporary Indian architecture blends tradition with modern technology. Architects often incorporate:
- Climate-responsive designs
- Sustainable materials
- Traditional elements in modern forms
Public buildings, IT parks, residential complexes, and smart cities reflect India’s changing social and economic needs.
Conclusion
Indian architecture is a continuous and evolving tradition that mirrors the country’s cultural diversity and historical depth. From the well-planned cities of the Indus Valley to rock-cut caves, magnificent temples, grand Mughal monuments, colonial buildings, and modern urban landscapes, Indian architecture reflects both continuity and change.
Each period contributed new ideas while adapting earlier traditions, resulting in a rich architectural heritage. Understanding this evolution helps us appreciate architecture not only as a physical structure but also as a cultural and historical document of Indian civilization.
Key Takeaways
- Indian architecture evolved continuously from prehistoric shelters to modern urban structures, reflecting cultural and historical continuity.
- The Indus Valley Civilization introduced advanced urban planning, standardized construction, and sophisticated sanitation systems.
- Mauryan architecture marked the first large-scale use of stone, monolithic pillars, and imperial symbolism.
- Buddhist patronage led to the development of stupas, chaityas, viharas, and extensive rock-cut architecture.
- Rock-cut monuments such as Ajanta, Ellora, and Kailasa Temple represent exceptional engineering and artistic achievement.
- Gupta architecture laid the foundation of Hindu temple design with the standardisation of the garbhagriha, mandapa, and early shikhara.
- Medieval temple architecture diversified into Nagara, Dravida, and Vesara styles based on regional traditions.
- Indo-Islamic architecture blended Islamic features with Indian craftsmanship, reaching its peak under the Mughals.
- Colonial architecture introduced European styles while adapting them to Indian conditions through Indo-Saracenic designs.
- Post-independence and contemporary Indian architecture emphasize modernism, sustainability, and integration of tradition with technology.
FAQs
1. What does Indian architecture represent?
Indian architecture represents the cultural, religious, social, and historical evolution of Indian civilization.
2. What are the earliest forms of architecture in India?
The earliest forms include prehistoric cave shelters and Neolithic mud-and-thatch dwellings.
3. Why is Indus Valley architecture considered advanced?
Indus Valley architecture is advanced due to its grid planning, standardized bricks, and sophisticated drainage systems.
4. What was the main contribution of the Mauryan period to architecture?
The Mauryan period introduced stone architecture, monolithic pillars, stupas, and rock-cut caves.
5. What are the three main forms of Buddhist architecture?
The three main forms are stupas, chaityas, and viharas.
6. Why is rock-cut architecture important in India?
Rock-cut architecture showcases exceptional engineering skill through structures carved directly from living rock.
Subscribe to our Youtube Channel for more Valuable Content – TheStudyias
Download the App to Subscribe to our Courses – Thestudyias
The Source’s Authority and Ownership of the Article is Claimed By THE STUDY IAS BY MANIKANT SINGH
Comments (0)
Leave a Comment